Attic Ventilation Maintenance: The Complete Guide to Optimal Airflow
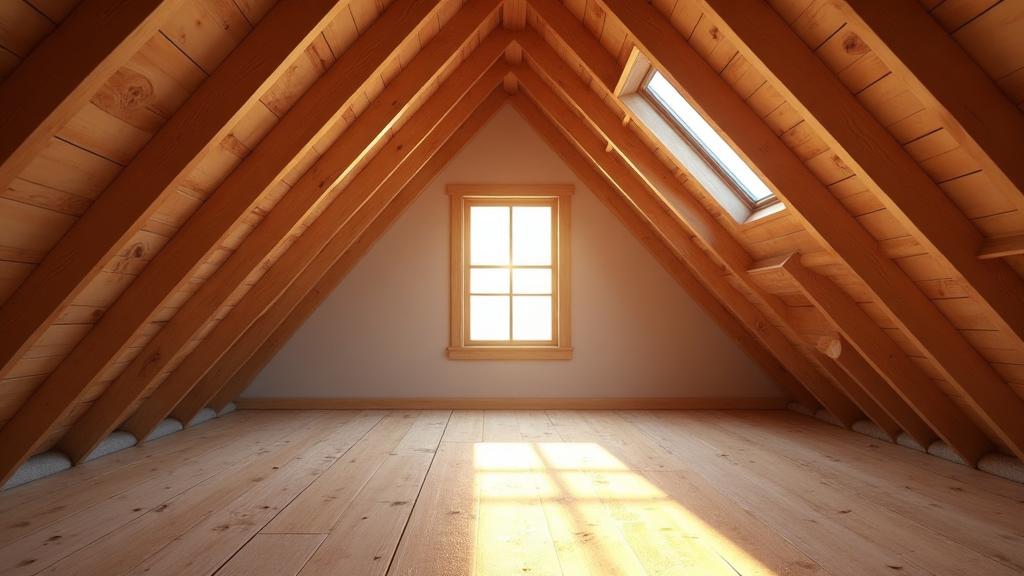
Proper attic ventilation is one of the most critical factors in roof health, yet it's often overlooked by homeowners until problems develop. A well-ventilated attic keeps your roof cooler in summer, prevents moisture damage in winter, and extends the lifespan of every roofing component. This comprehensive guide covers everything you need to know about maintaining optimal attic ventilation.
Why Attic Ventilation Matters
Your attic isn't just empty space—it's a crucial buffer zone between your living areas and the outdoor environment. Proper ventilation manages heat and moisture, protecting your roof and home in multiple ways.
Summer Heat Management
On hot summer days, attic temperatures can reach 150-160°F without adequate ventilation. This extreme heat:
Damages Roofing Materials:: - Accelerates asphalt shingle aging and granule loss - Causes thermal shock as temperatures fluctuate - Weakens adhesive bonds between shingles - Degrades underlayment and roof deck
Increases Cooling Costs:: - Heat radiates into living spaces below - HVAC systems work harder and longer - Energy bills increase significantly - Comfort decreases despite running air conditioning
Winter Moisture Control
Winter ventilation problems are often more destructive than summer heat issues:
[Ice Dam Prevention](/blog/ice-dam-prevention-complete-guide):: Proper ventilation keeps the roof deck uniformly cold, preventing the uneven melting and refreezing that creates ice dams. When warm attic air heats portions of the roof, snow melts and refreezes at cold eaves, backing up water under shingles.
Moisture Management:: - Household moisture rises into attic space - Without ventilation, condensation forms on cold surfaces - Wet insulation loses effectiveness - Mold and mildew develop on structural elements - Wood rot compromises structural integrity
How Ventilation Systems Work
Understanding airflow principles helps you identify and solve ventilation problems.
The Convection Principle
Effective attic ventilation relies on natural convection:
- Cool air enters through intake vents at or near the eaves (soffits)
- Air warms as it absorbs heat from the attic space
- Warm air rises and exits through exhaust vents at or near the ridge
- Continuous circulation maintains steady airflow
This natural process requires both adequate intake and exhaust capacity, properly positioned for maximum effectiveness.
Balanced Ventilation Requirements
The industry standard calls for 1 square foot of net free ventilation area per 150 square feet of attic floor space. With balanced intake and exhaust, this can be reduced to 1:300.
Critical Balance:: - 50% intake (soffit/eave vents) - 50% exhaust (ridge/roof vents) - Equal or greater intake capacity prevents negative pressure
Imbalanced Systems Create Problems:: - Exhaust-heavy systems pull air through gaps in ceiling - Intake-heavy systems create positive pressure with no exit path - Either imbalance reduces overall ventilation effectiveness
Types of Ventilation Components
Various vents work together in a complete system. Understanding each type helps you assess your current setup and plan improvements.
Intake Vents
Continuous Soffit Vents:: - Strip vents running the length of soffits - Provide maximum intake capacity - Must be kept clear of insulation and debris - Most effective intake option for most homes
Individual Soffit Vents:: - Rectangular or circular vents at intervals - Easier retrofit installation - Adequate for smaller attics - Require more units for equivalent airflow
Drip Edge Vents:: - Installed at roof edge for homes without soffits - Allow intake where traditional soffits don't exist - Less common but valuable in specific situations
Exhaust Vents
Ridge Vents:: - Continuous venting along roof peak - Most effective exhaust option - Invisible from ground level - Provides uniform exhaust across roof
Roof Louvers/Static Vents:: - Individual vents installed on roof surface - Multiple units needed for adequate capacity - Visible on roof but low profile - Good for roofs where ridge vents aren't practical
Powered Attic Ventilators:: - Electric or solar-powered fans - Force air circulation when natural convection is insufficient - Higher operating costs and maintenance - Useful for specific problem situations
Gable Vents:: - Located in gable ends of roof - Rely on wind for air movement - Less effective than ridge ventilation - Can conflict with soffit/ridge systems if not properly designed
Turbine Vents:: - Wind-powered rotating vents - Increase exhaust when wind blows - No operating cost but dependent on wind - More effective than static vents in windy areas
Inspecting Your Ventilation System
Regular inspection identifies problems before they cause damage.
Exterior Inspection
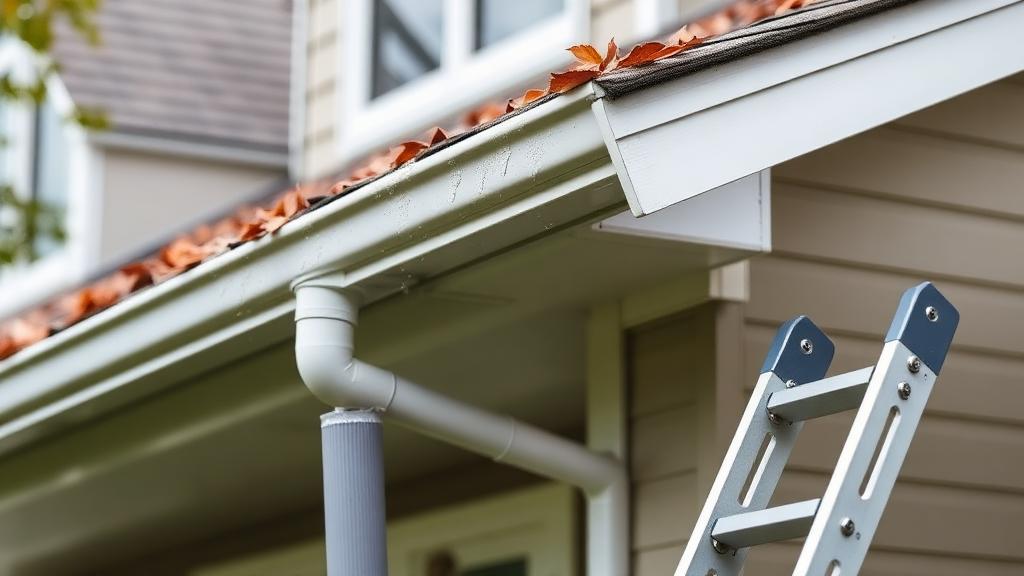
Soffit Vents:: - Check that vents are present along all eaves - Verify screens aren't painted over or blocked - Look for wasp nests or debris accumulation - Ensure adequate number and spacing
Ridge Vents:: - Confirm ridge vent covers entire ridge length - Check for lifted sections or gaps - Verify external baffles are intact - Look for debris accumulation in slots
Roof Vents:: - Inspect for cracked or damaged housings - Check that screens are intact (keeps animals out) - Verify flashing is sealed properly - Note any rust or deterioration
Interior Attic Inspection
Signs of Poor Ventilation:: - Excessive heat (noticeably hotter than expected) - Musty or moldy odors - Visible moisture, frost, or condensation - Stained or discolored insulation - Rust on metal components - Mold growth on wood surfaces - Daylight visible through vents (confirms they're clear)
Insulation Position:: One of the most common problems is insulation blocking soffit vents. Check that: - Baffles are installed at each rafter bay where soffits exist - Insulation doesn't extend into soffit area - Clear air pathway exists from soffit to attic space
Common Ventilation Problems and Solutions
Problem: Blocked Soffit Vents
Causes:: - Insulation pushed into soffit area - Debris accumulation (leaves, nests) - Paint covering vent openings - Never properly cut open after installation
Solutions:: - Install foam or plastic rafter baffles - Clear debris and clean vent screens - Remove paint from metal vent surfaces - Verify new construction vents are actually open
Problem: Inadequate Ventilation Capacity
Signs:: - Attic temperature exceeds outdoor temp by more than 15-20°F - Excessive moisture in winter - Ice dams despite good insulation
Solutions:: - Calculate required ventilation area - Add continuous ridge vent if absent - Install additional soffit vents - Consider powered ventilator for severe cases
Problem: Conflicting Ventilation Types
Issue:: Multiple exhaust types can work against each other. For example, gable vents and ridge vents can create cross-currents that short-circuit soffit intake.
Solutions:: - Choose one primary exhaust system - Block or remove conflicting vents - Ensure all intake comes from lowest points - Consult professional for complex situations
Problem: Powered Ventilator Short-Circuiting
Issue:: Powerful attic fans can draw conditioned air from living spaces through ceiling penetrations instead of drawing intake from soffits.
Solutions:: - Ensure adequate soffit ventilation to supply fan demand - Seal ceiling penetrations thoroughly - Consider right-sizing fan for attic volume - May need to add intake capacity
Problem: Bathroom/Kitchen Fan Venting Into Attic
Issue:: This code violation dumps humid air directly into attic space, promoting mold and moisture damage.
Solutions:: - Extend exhaust ducting through roof - Install proper roof cap termination - Insulate duct to prevent condensation - This repair is critical—don't delay
Ventilation Improvements and Upgrades
When inspection reveals problems, various improvements are available.
Adding Soffit Ventilation
Continuous Vent Installation:: - Remove existing soffit panels - Cut slots along soffit length - Install continuous vent strip - Replace soffit panels over vent - Install rafter baffles in attic
Adding Individual Vents:: - Mark vent locations between rafters - Cut holes using template - Insert vents and secure - Install rafter baffles at each location
Installing Ridge Vents
Process Overview:: - Remove cap shingles - Cut slot along ridge (typically 2-3" on each side) - Install ridge vent material - Replace cap shingles over vent - Seal ends properly
Important Considerations:: - Professional installation recommended - Must maintain weather protection - Size slot appropriately for vent type - Consider external baffle ridge vents for wind resistance
When to Consider Powered Ventilation
Appropriate Situations:: - Very large attic spaces - Limited natural convection path - Extreme climate conditions - After other improvements insufficient
Selection Considerations:: - Thermostat control for automatic operation - Solar power options reduce operating costs - Size fan appropriately (don't oversize) - Ensure adequate intake to prevent pulling conditioned air
Ventilation and Energy Efficiency
Proper ventilation works with insulation for optimal energy performance.
The Insulation-Ventilation Relationship
Contrary to intuition, ventilation and insulation work together:
Insulation:: - Prevents heat transfer between living space and attic - Keeps conditioned air inside and unconditioned air out - Should be installed to proper R-value for climate
Ventilation:: - Removes heat and moisture that does reach attic - Prevents conditions that damage insulation and structure - Maintains uniform roof temperature
Neither alone is sufficient—proper installation of both creates optimal conditions.
Sealing vs. Ventilating
Before improving ventilation, seal air leaks between living space and attic:
Priority Sealing Areas:: - Around plumbing and electrical penetrations - At recessed lights and ceiling fans - Around chimney chase - At attic access doors or stairs - Around HVAC equipment and ductwork
Sealing these leaks reduces moisture entering the attic and improves insulation performance, allowing ventilation to work more effectively.
Professional Assessment
Some ventilation situations warrant professional evaluation:
When to Call a Professional:: - Persistent moisture problems despite adequate vents - Ice dam issues that don't respond to improvements - Complex roof designs with multiple attic spaces - Planned major renovations affecting attic - Unclear on proper ventilation configuration
What Professionals Assess:: - Overall ventilation capacity calculation - Airflow pathway evaluation - Moisture source identification - Insulation condition and coverage - Recommendations for improvement
Find qualified roofing contractors who can evaluate your ventilation system and recommend appropriate solutions.
Maintenance Schedule
Regular ventilation maintenance prevents problems from developing:
Seasonal Tasks:
Spring:: - Clear debris from soffit vents - Check for animal nesting damage - Inspect attic for winter moisture issues - Verify mechanical vents operational
Summer:: - Monitor attic temperature - Check powered ventilator function - Ensure insulation hasn't shifted over vents - Look for signs of heat damage
Fall:: - Final debris cleaning before winter - Verify all vents unobstructed - Check weather sealing on roof vents - Prepare for winter moisture management
Winter:: - Monitor for ice dam formation - Check for frost or condensation in attic - Note any moisture stains developing - Plan spring improvements if needed
Conclusion
Attic ventilation maintenance is essential for protecting your entire roof system. The combination of proper intake, adequate exhaust, and regular inspection prevents costly heat and moisture damage while extending the life of your roofing materials.
Start with a thorough inspection of your current system, address any blocked or inadequate vents, and establish a regular maintenance routine. The relatively modest investment in ventilation maintenance pays significant dividends in roof longevity and energy efficiency.
Your attic works silently to protect your home—give it the attention it deserves through proper ventilation care.